Woody PointNorthern Beachesof Brisbane

Six private residences on the Woody Point peninsula, a short walk from the bay.

“Natural light, privacy, warmth, and an easy everyday rhythm.”

Oshin Villas

/ Design Intent

Two Oshin Villas buildings either side of a shared driveway
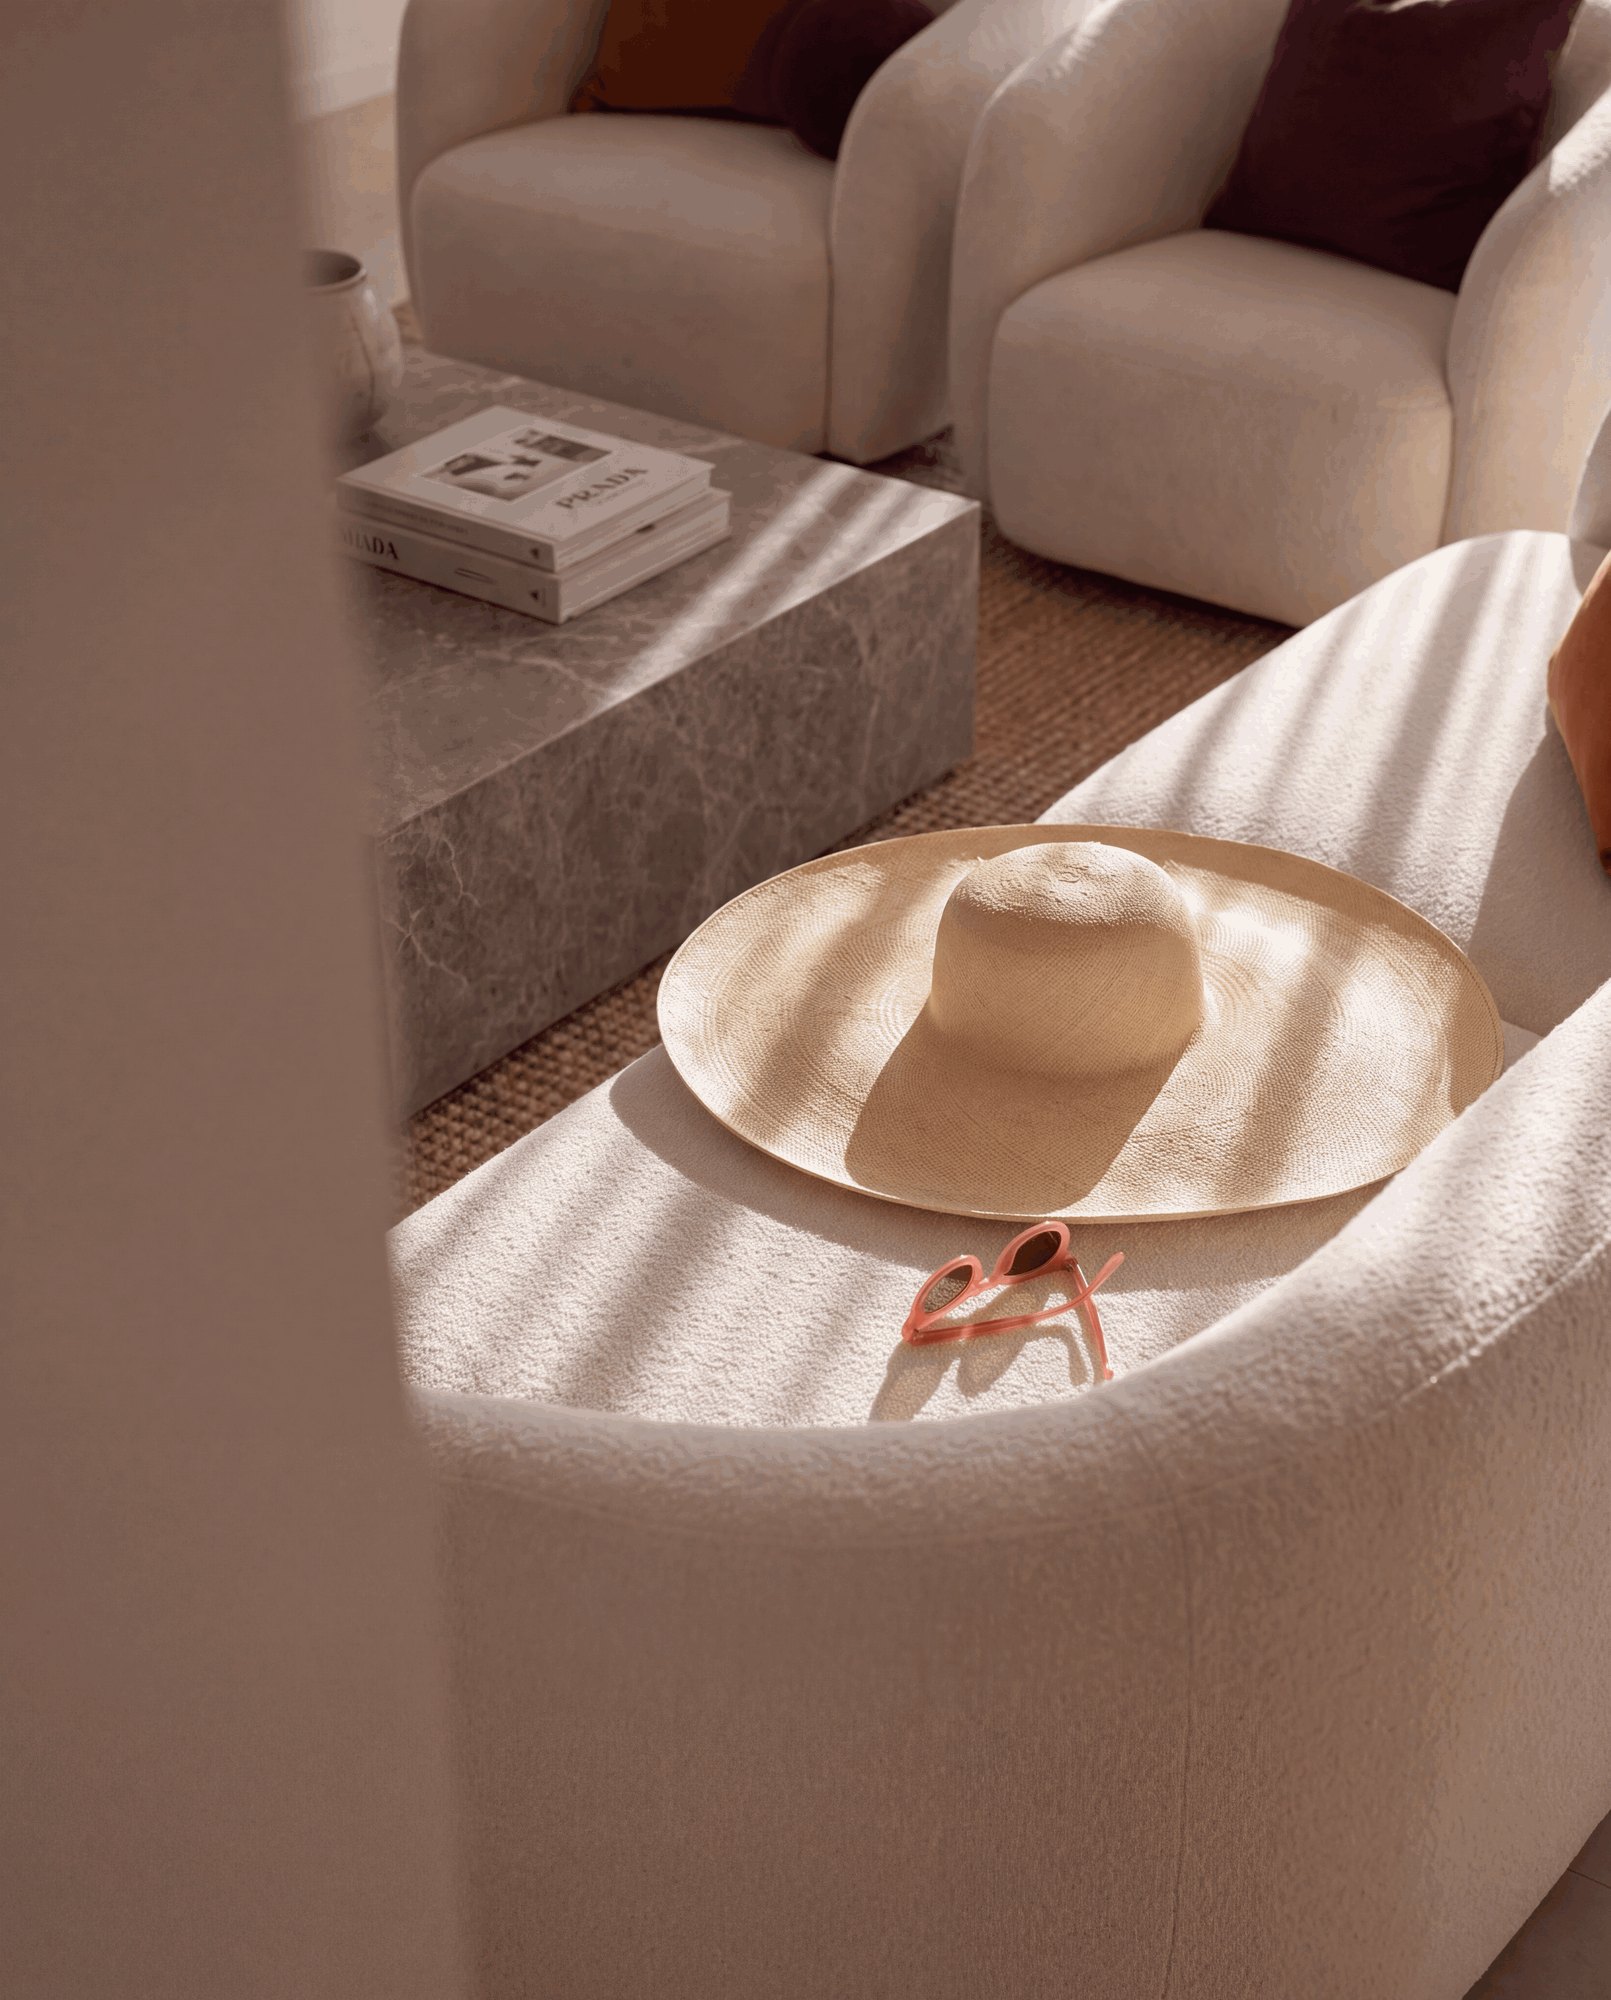
A straw sun hat and pink sunglasses resting on a curved bouclé sofa in afternoon light

Light
Filled

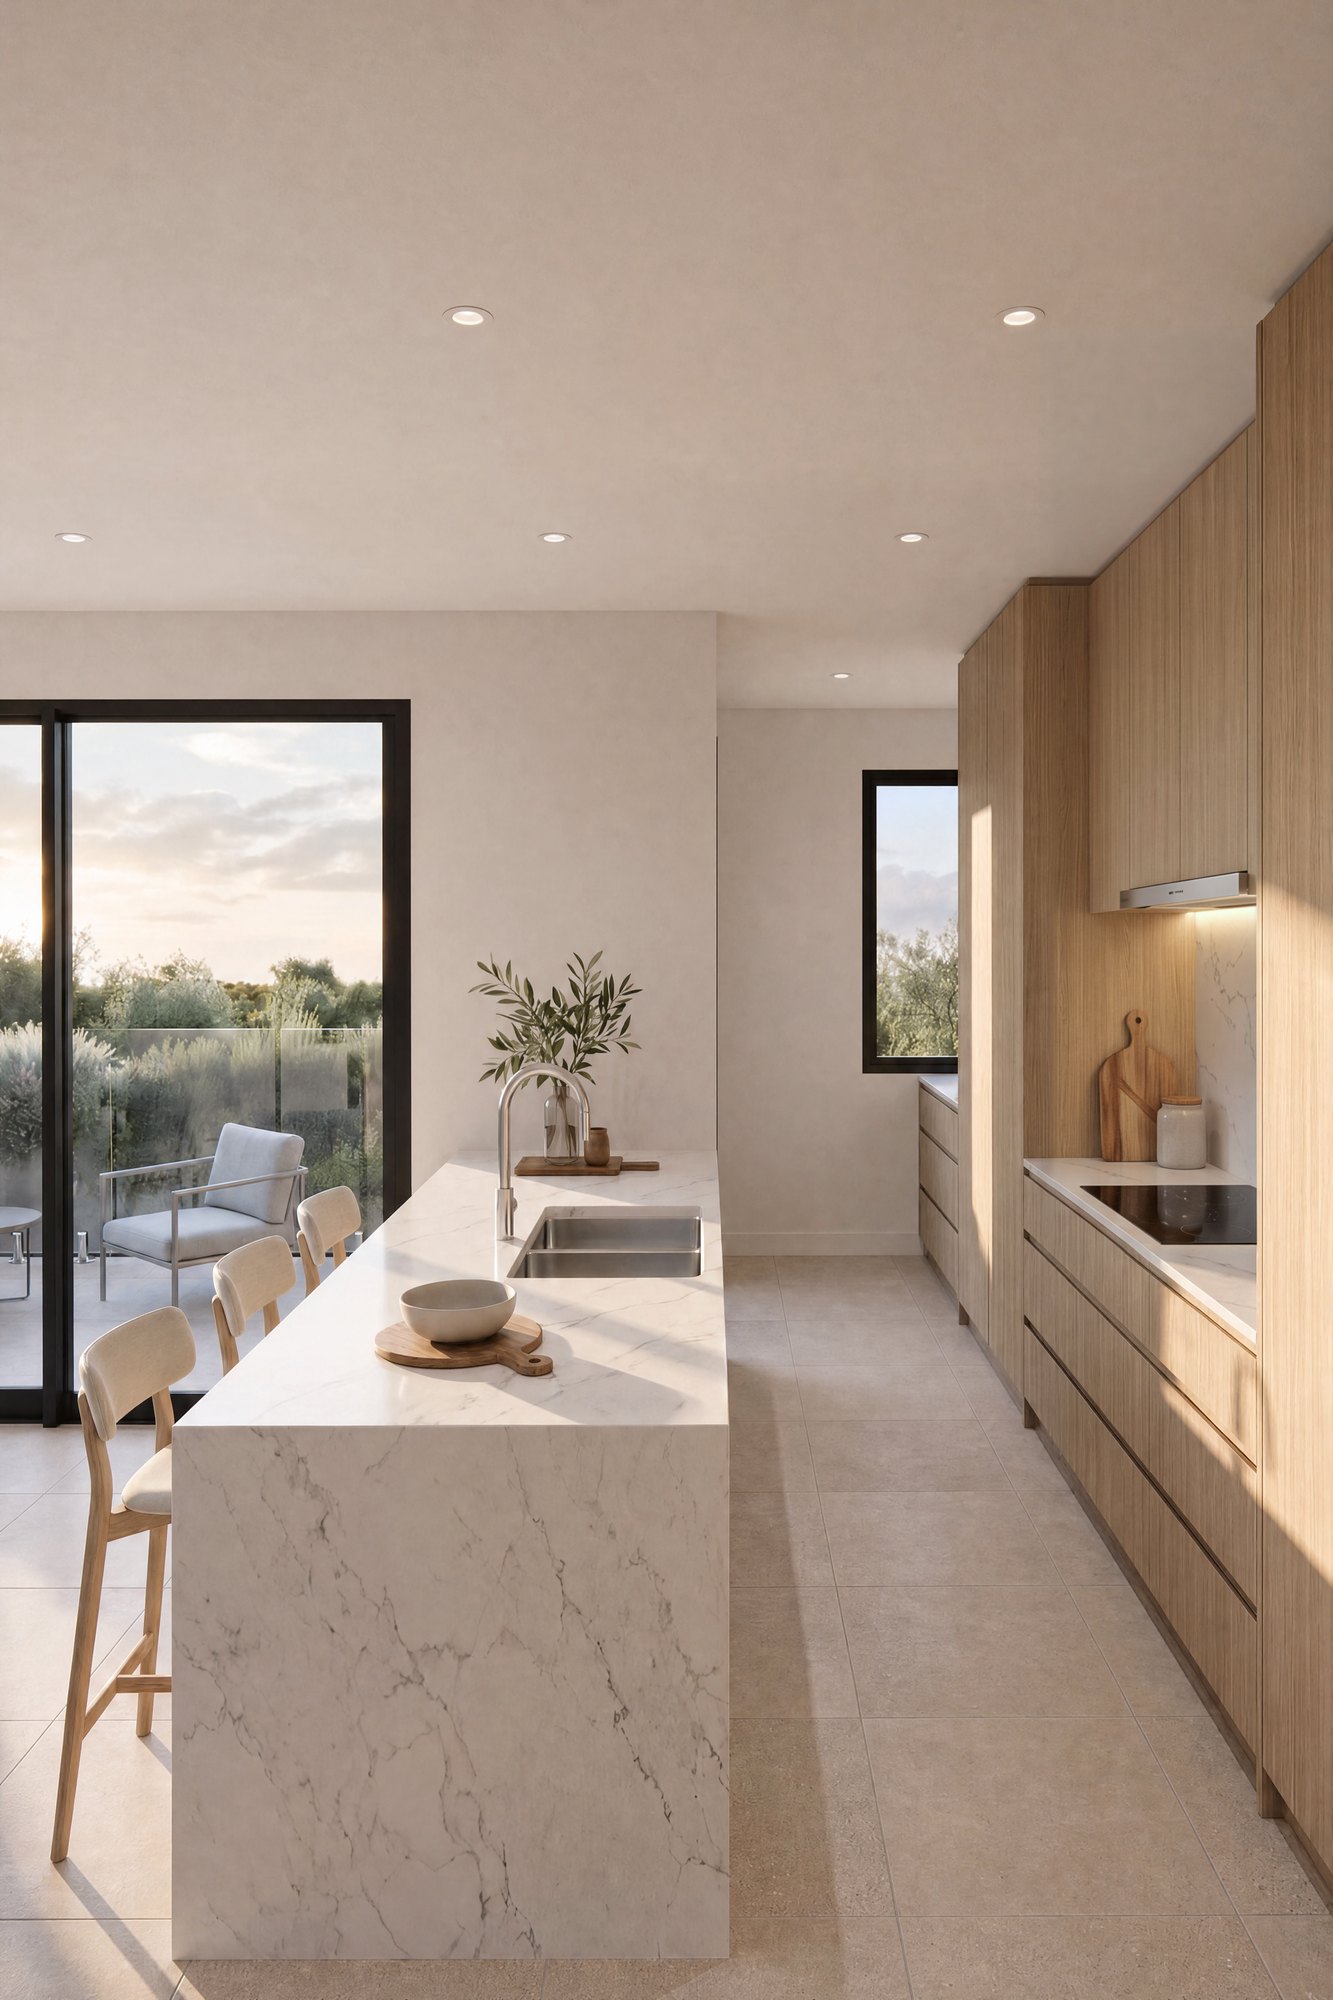
High ceilings meet wide sliding doors that open onto a private balcony, filling the kitchen, dining and lounge with soft, natural light.

Crafted
Kitchens

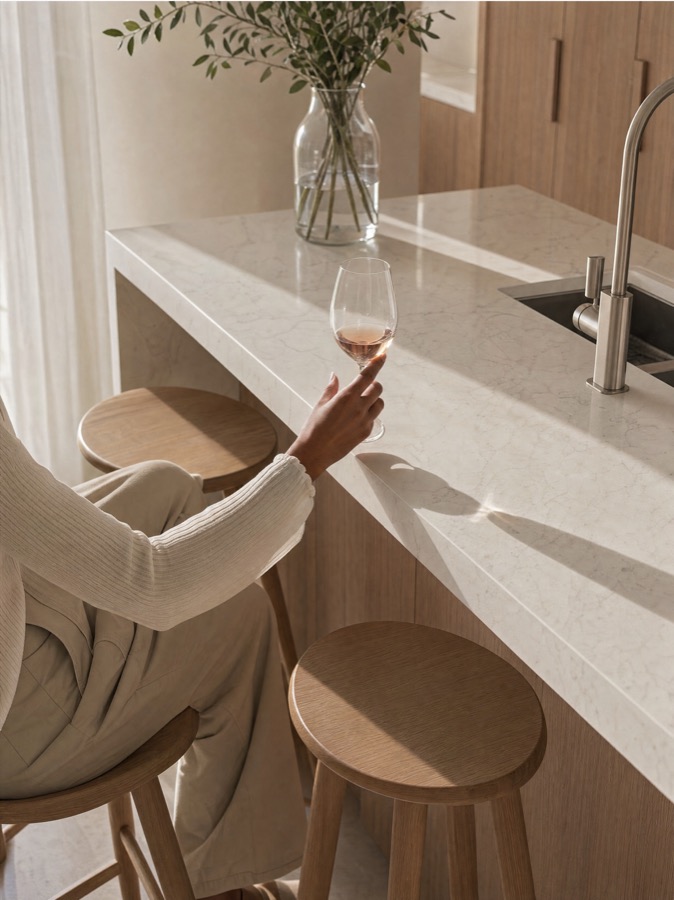
Designed for culinary adventures, featuring a 900 mm-deep island in Volakas stone. Handleless joinery in a matt oak grain. Westinghouse induction cooking, a Seima double undermount sink and a Nero gooseneck mixer, with a separate butler’s pantry to keep the everyday out of sight.
Kitchen island in white stone with stools and oak cabinetry
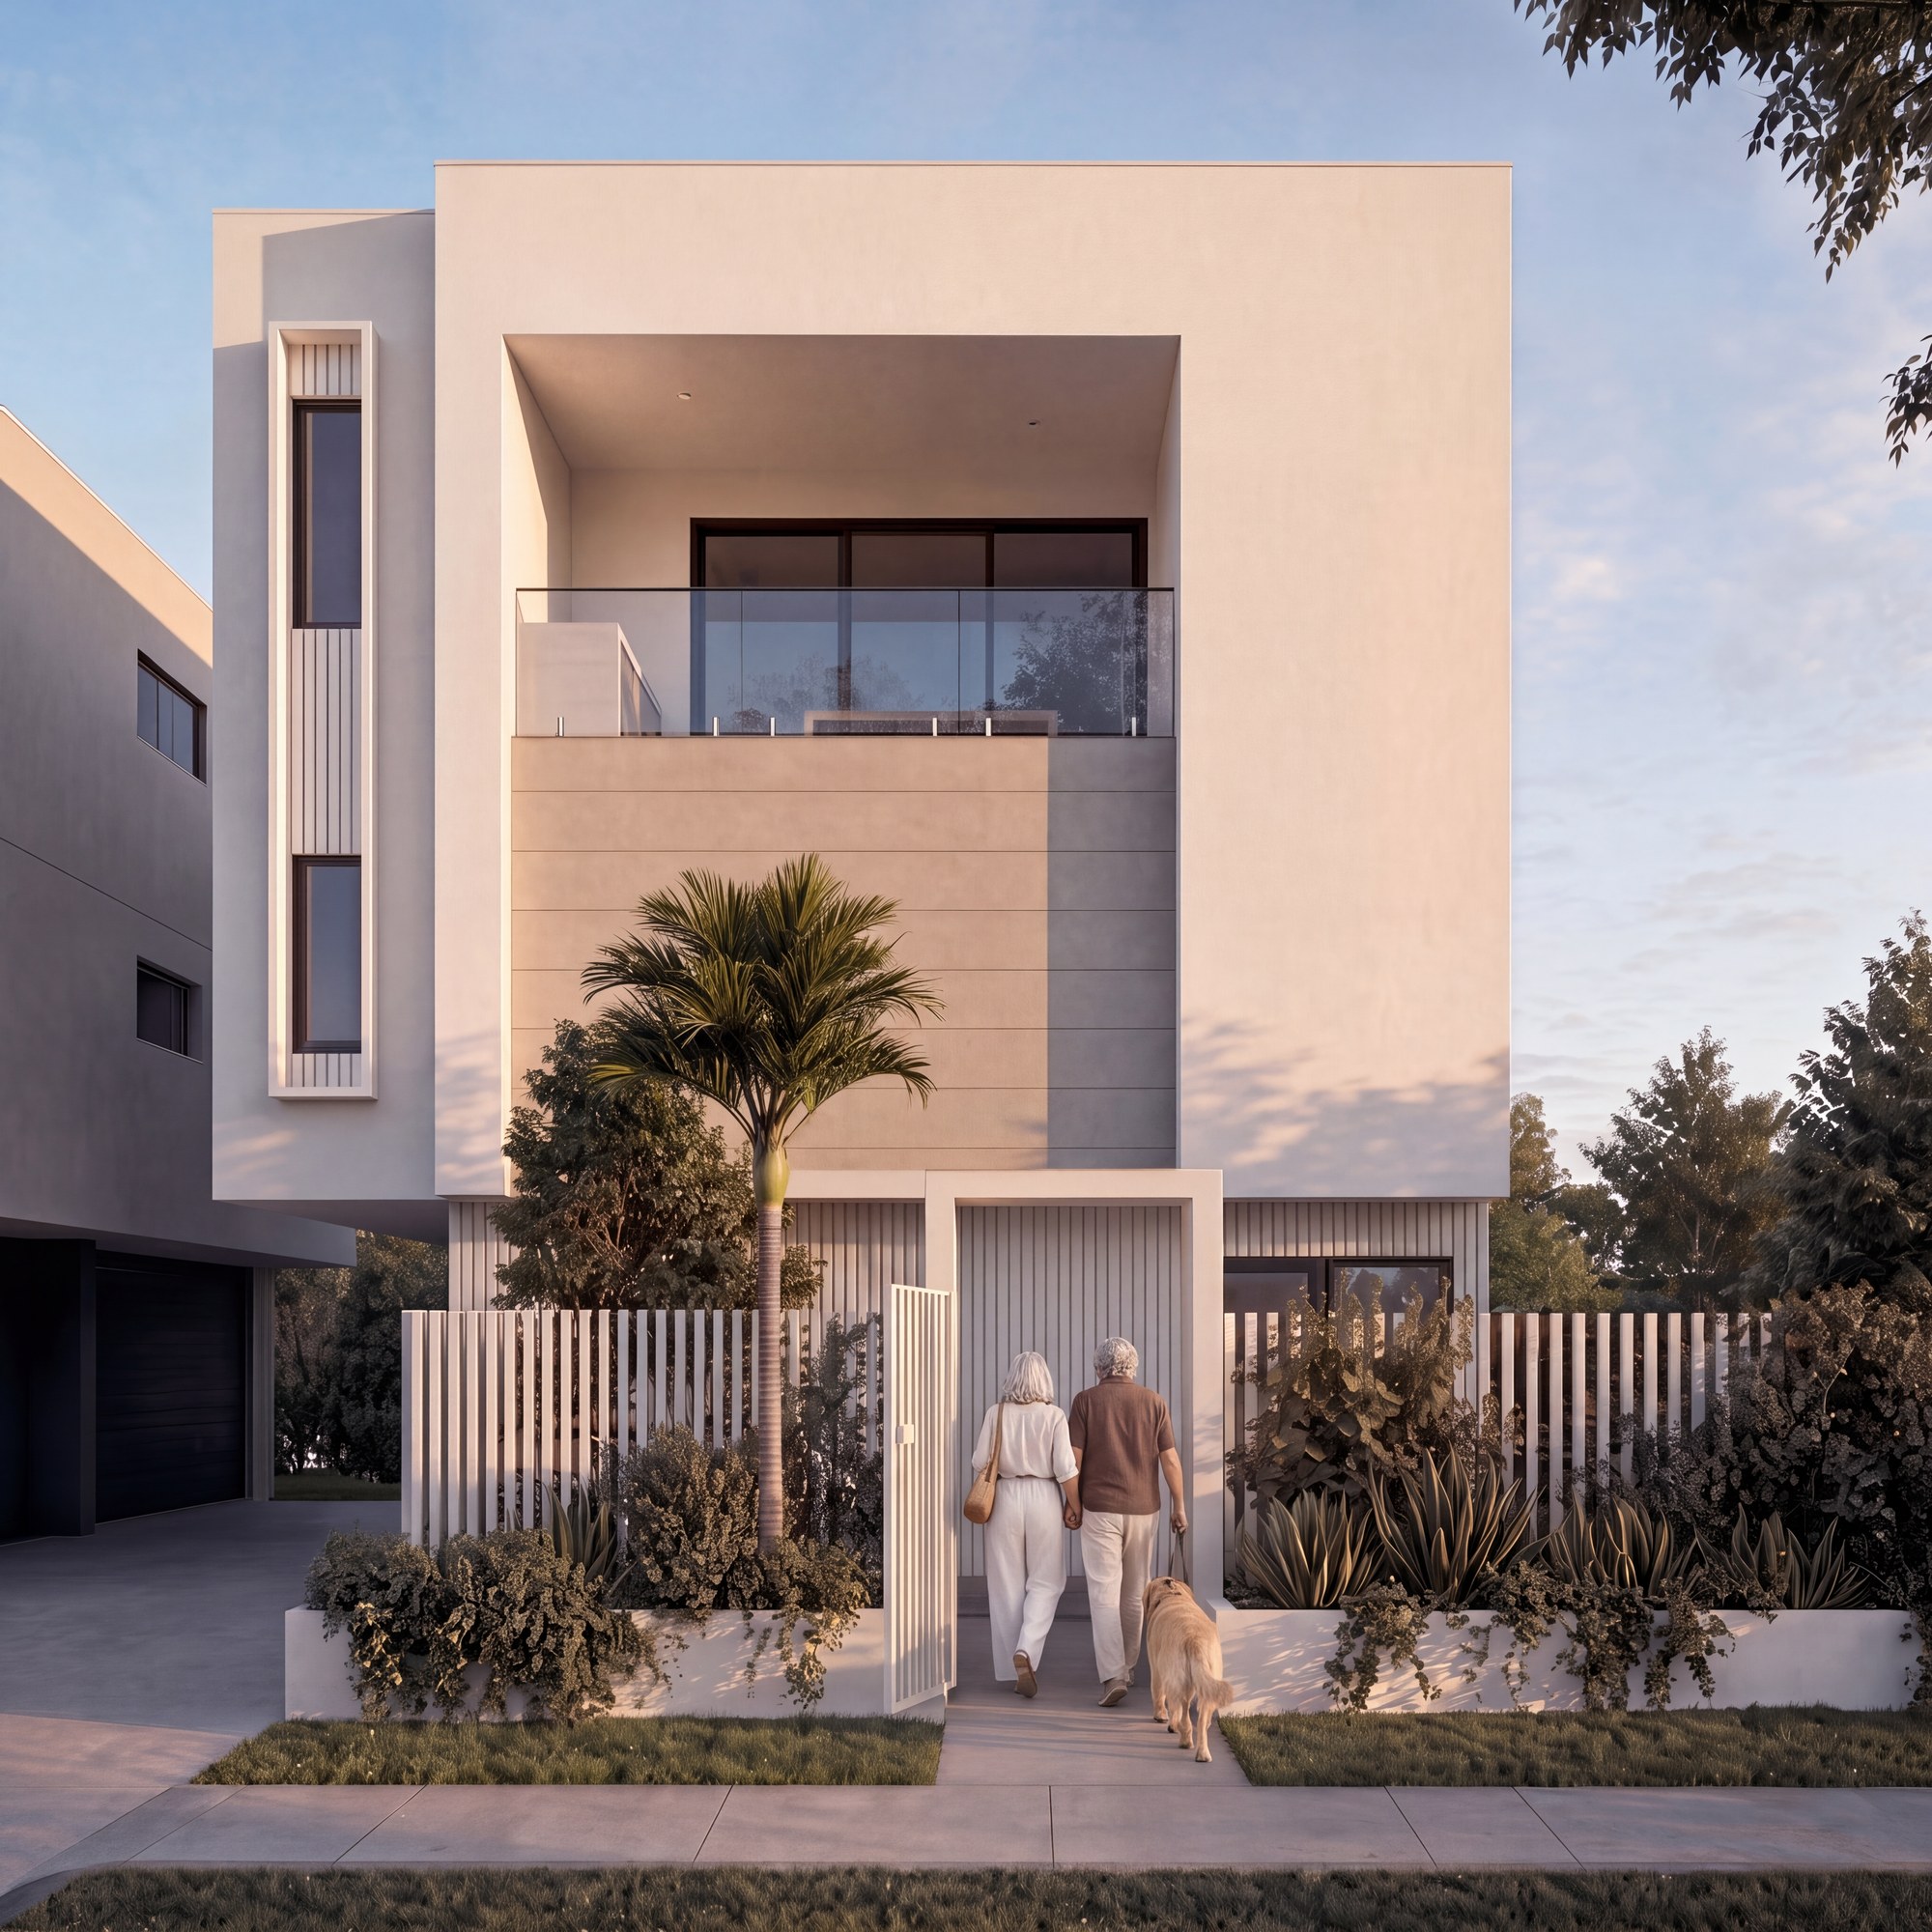
A couple and their dog walking through the white batten gate of an Oshin villa

Calm
Retreats

Soft beige OmniStone tiles, floor to ceiling in the showers. Oak vanities under Volakas stone, frameless mirrors the length of the vanity and tiled shower niches. The main bedroom keeps its own ensuite and walk-in robe.

“Crisp white forms, layered gardens.
Oak, stone and soft light within.
One calm palette, door to balcony.”

Oshin Villas

/ Architecture & Interiors

Inclusions

Stone, Oak and Soft Light

The same considered selections in every residence. Calm, warm and made to last.

Kitchen

  • 20 mm Volakas engineered stone benchtops and 900 mm-deep island
  • Handleless Polytec oak joinery, with a separate pantry
  • Westinghouse induction cooktop, oven and dishwasher, with a slide-out rangehood
  • Seima double undermount sink and Nero chrome gooseneck mixer
  • OmniStone tiled splashback

Bathrooms

  • Beaumont OmniStone 600 × 600 mm tiles to floors and shower walls
  • Oak vanities with Volakas stone tops and Seima inset basins
  • Nero chrome tapware, shower rails and square floor wastes
  • Semi-frameless clear-glass showers with tiled niches
  • Seima rimless wall-faced toilets
  • Ensuite to the main bedroom, plus a powder room on the living level

Living and bedrooms

  • 2.74 m ceilings on the living level, 2.44 m below
  • 600 × 600 mm OmniStone tiles to the ground floor and living level
  • Cut-pile twist carpet to all bedrooms
  • Mirrored sliding robes, plus a walk-in robe to the main bedroom
  • Victorian Ash staircase and handrail in a clear satin finish
  • Ceiling fans to every bedroom, and LED downlights throughout
  • Block-out roller blinds (excluding doors, wet areas and kitchen)

Comfort and build

  • Private elevator to all three levels
  • Bradnams powder-coated aluminium windows and sliding doors, with fly screens
  • Truecore steel frame and trusses
  • Insulated ceilings and external walls
  • Double garage with internal access
  • Laundry with a Volakas stone bench and oak cabinetry
  • Exposed-aggregate shared driveway

Selections may vary between residences. Ask our team for the full schedule.

Living room with curved sofas, timber joinery and balcony view

Floor Plans

Six residences, three levels each

Two buildings at 5 Alfreda Street. Every residence has a private elevator, a double garage, three bedrooms, two bathrooms plus a powder room, a study nook and an entertainment balcony.

  • 6Residences
  • 3Bedrooms
  • 194m² approx.
View floor plans
Level 2 floor plan: kitchen, dining, living and balcony Level 2 · Living

Six Residences. One Quiet Address.

Back to top

Oshin Villas

Six Boutique Residences